
Acting on behalf of our client, Kerwood Construction, we were delighted to provide landscape design services to realise the vision of the original concept and successfully discharge complex planning conditions for this highly sensitive project.
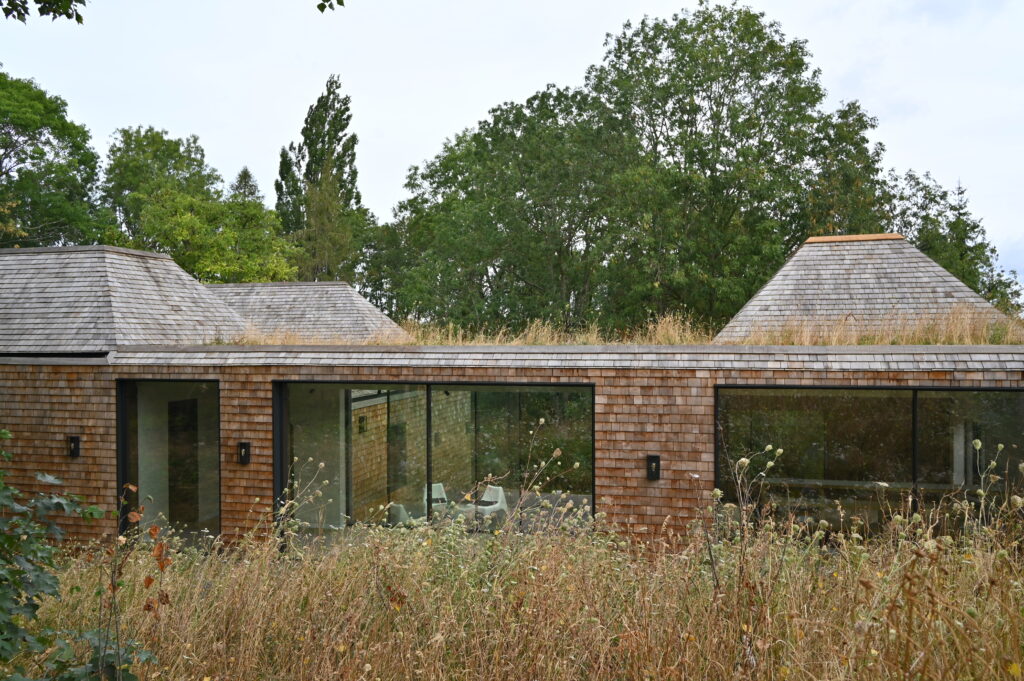
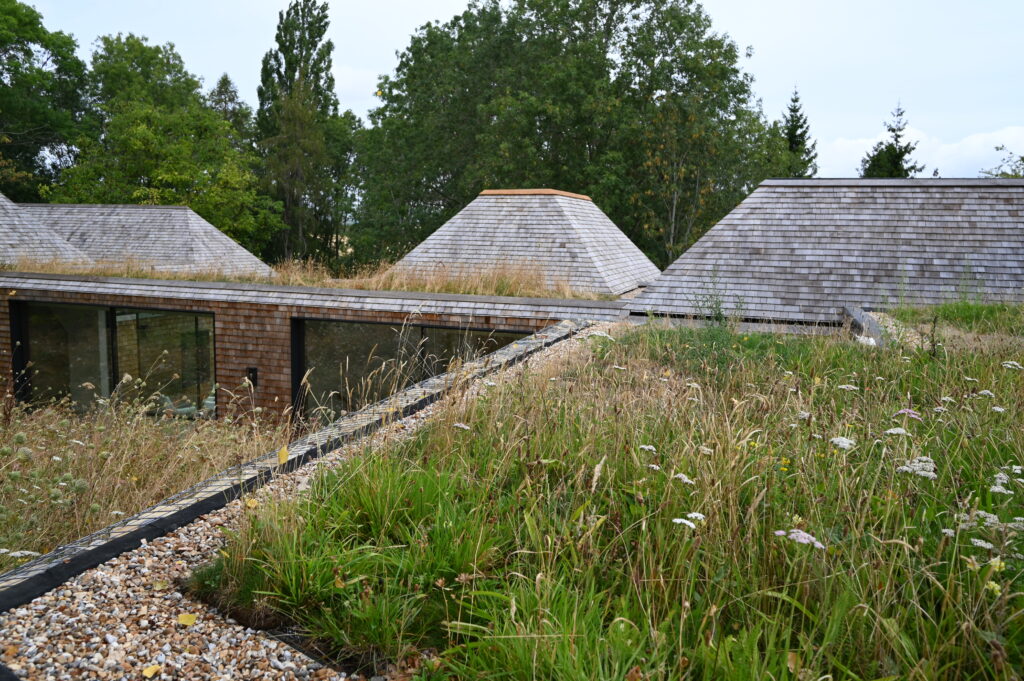
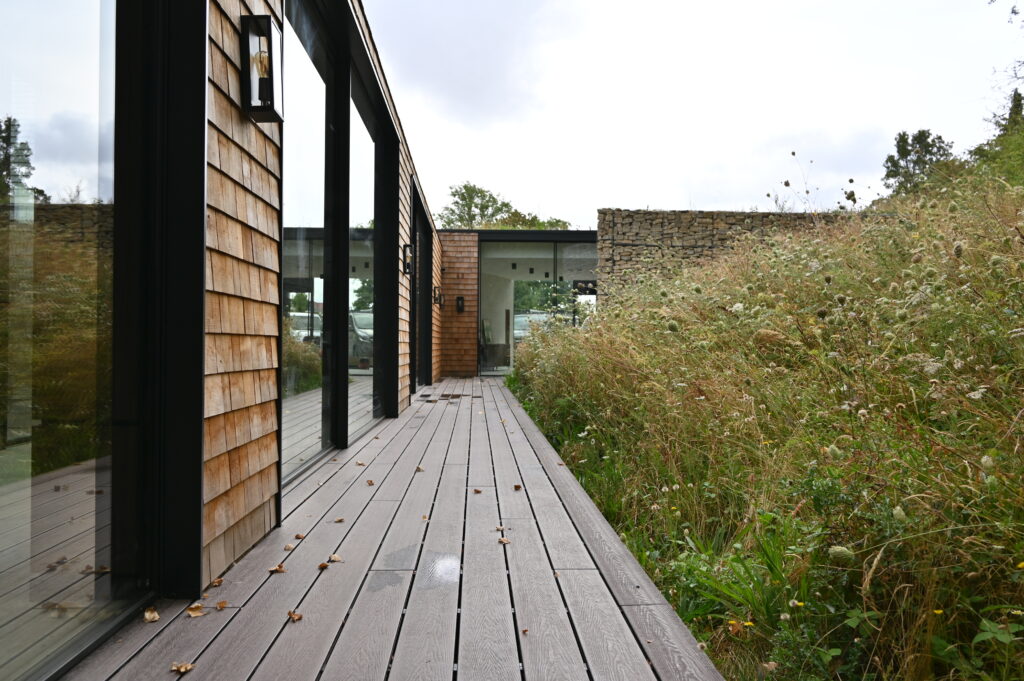
The development falls under a special provision of the NPPF (HO11e formally para80e), which permits isolated homes in the countryside provided they achieve exceptional architectural and landscape standards. These projects must demonstrate outstanding innovation, significantly enhance their immediate setting, and reflect the highest design quality.
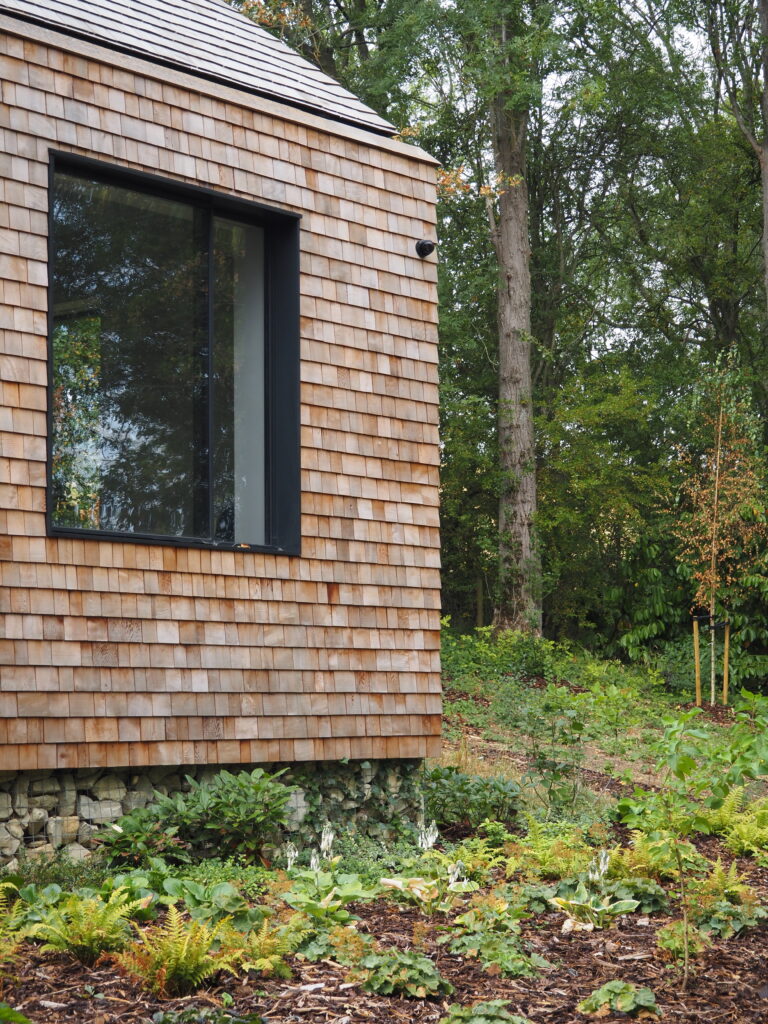
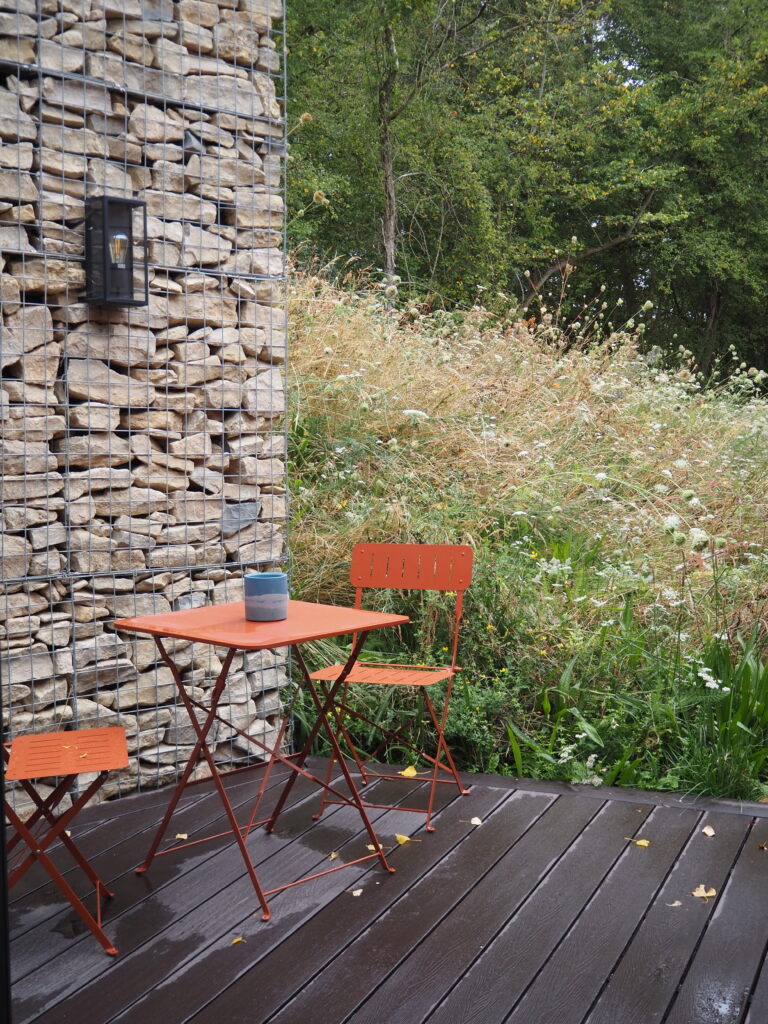
Collaborating closely with BPN Architects, Kerwood translated the original designs into a stunning reality—creating a building that is both visually spectacular and harmoniously integrated into its natural surroundings. Beyond its aesthetics, the build is exceptionally sustainable: it is carbon-negative, utilises almost zero concrete, and incorporates materials specifically sourced to maximise environmental integrity.
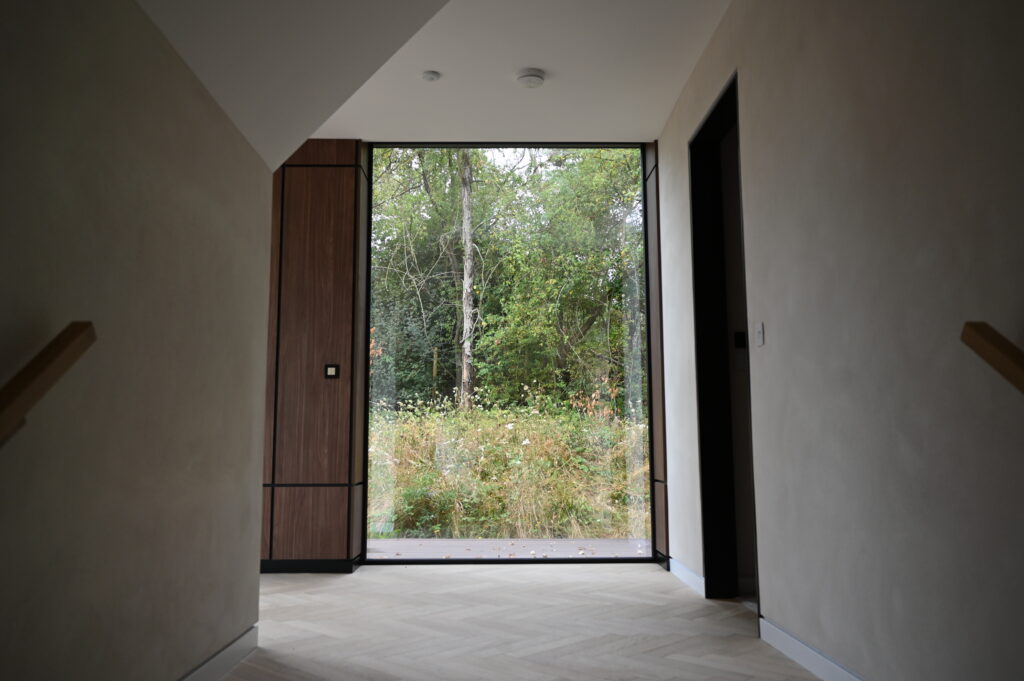
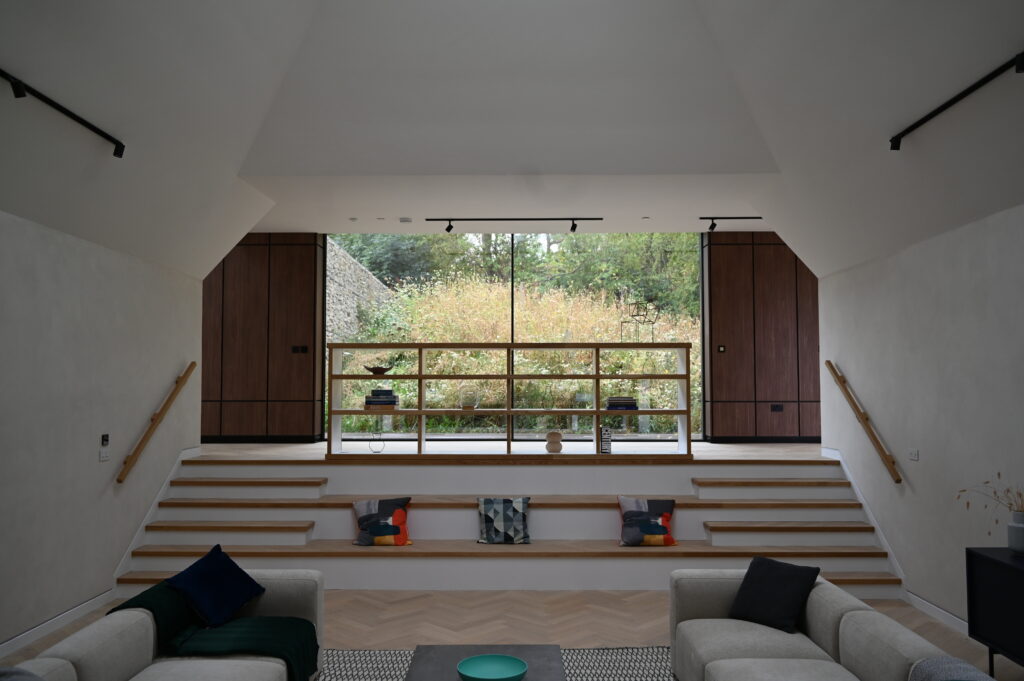
Building upon the original landscape concept by Rob Colbourne, our team produced detailed drawings to satisfy rigorous planning conditions, providing practical, workable solutions where required.
By protecting, conserving, and enhancing the surrounding landscape, we are proud to have helped this exceptional scheme come to life, allowing the architecture to complement its environment seamlessly. Visiting the site to watch the planting establish has been incredibly rewarding, further strengthening the Define team’s expertise in translating design concepts into built reality.


